
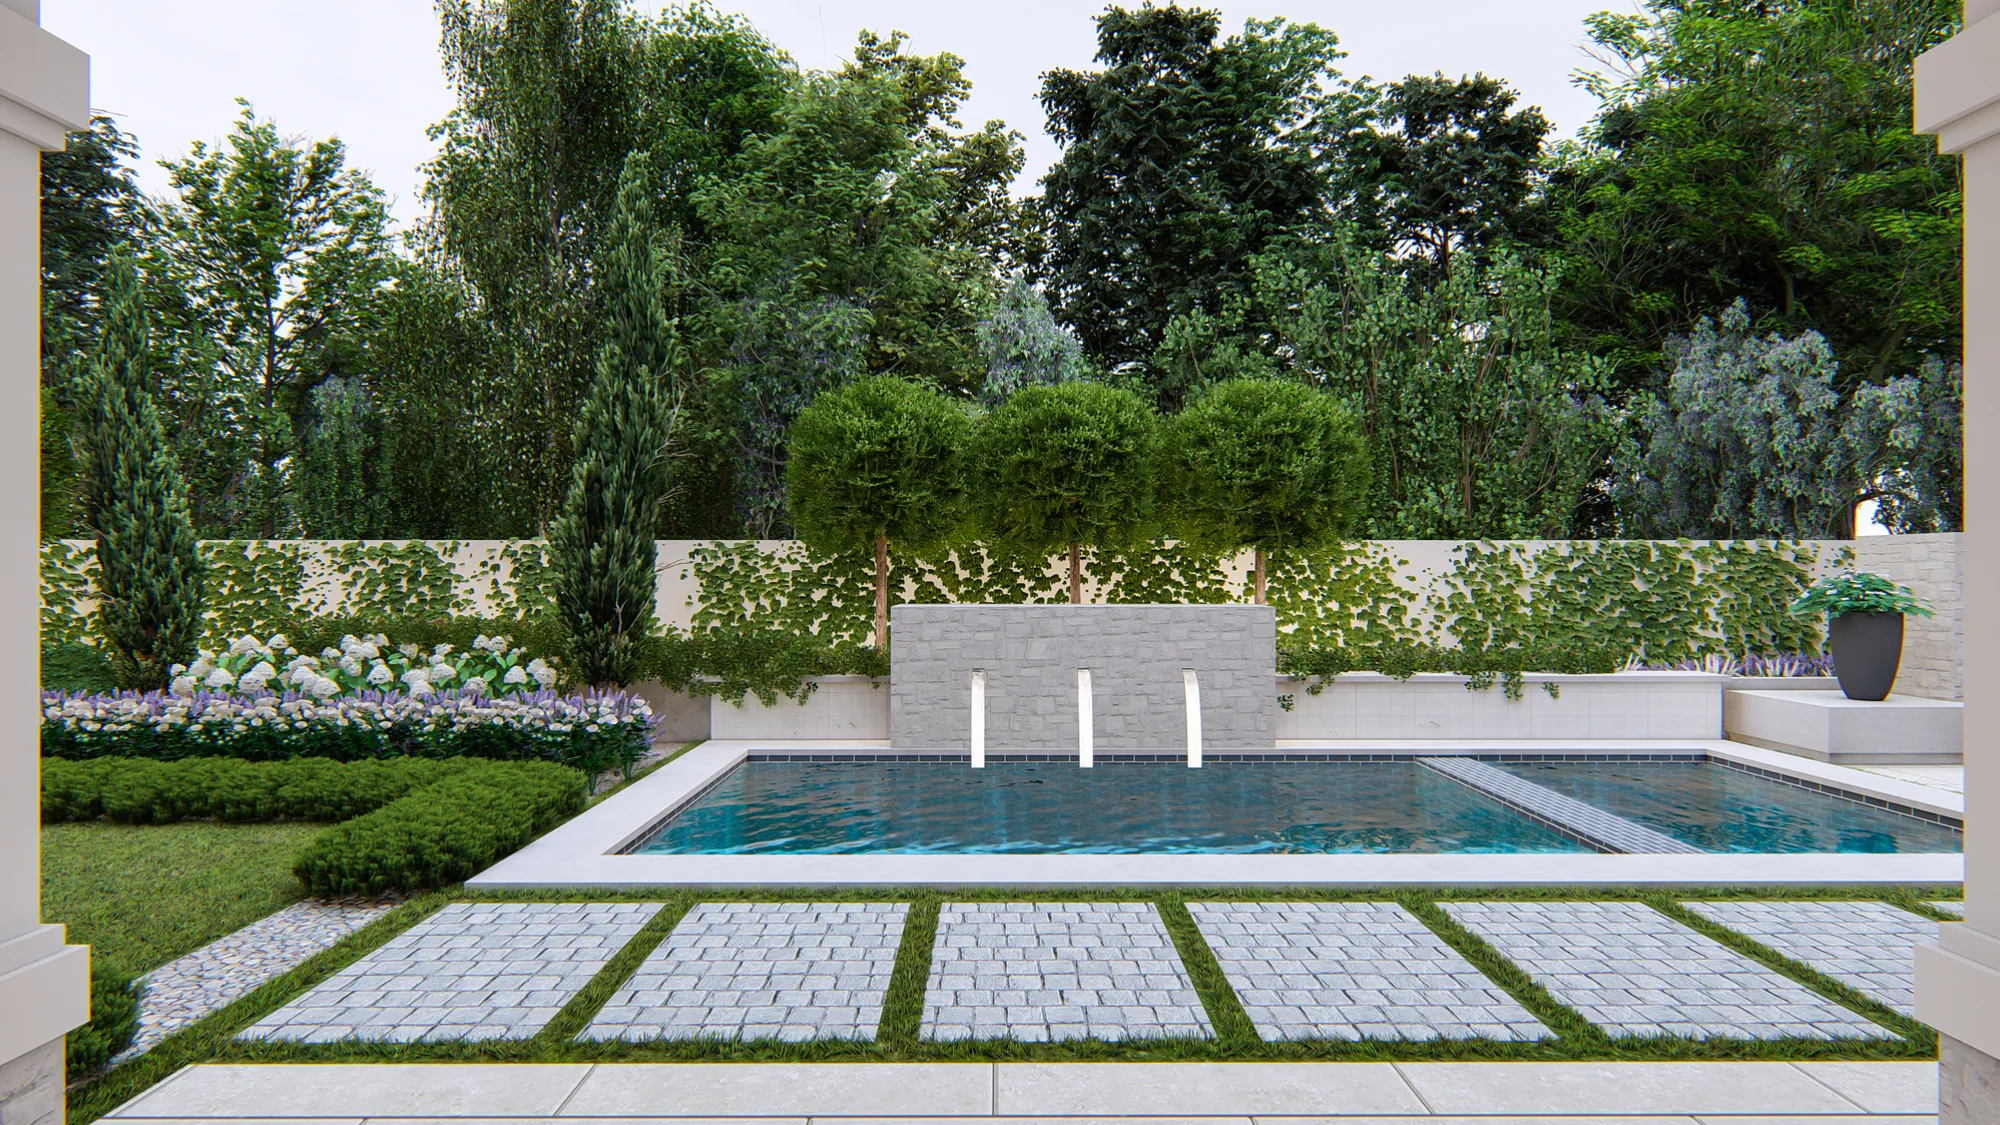
3D landscape design has grown from a trend into an essential part of how we work. As the technology has advanced, more designers are turning to 3D to create accurate, realistic representations of a project, and homeowners have taken notice.
I've found that 3D designs help clients understand the potential of their space, with specific views and elevations.
Clients increasingly want a detailed, accurate picture of what their outdoor space could look like. A 3D design shows finish textures, lighting, and landscaping elements, so the finished result is easier to imagine before a single stone is laid.
3D renderings differ from line drawings in that they capture depth and dimension. Shading, perspective, and other techniques create the illusion of depth and spatial relationships, resulting in a more lifelike, immersive view of the project. That makes 3D especially useful for anyone who has a hard time picturing the result from line drawings, photos, and finish samples alone.
On a larger project, 3D design works alongside 2D line drawings rather than replacing them. 3D is primarily for visualization — it doesn't carry the level of detail our crews need to actually build the project. For that, we still rely on a full set of line drawings with construction call-outs and specifications.
The takeaway: 3D landscape design is here to stay. If you're planning a project, it's worth talking with your designer about whether a 3D rendering makes sense for your goals.
Ready to plan your project with a 3D design? Contact us to schedule a consultation with one of our designers.
Request a Consultation