Residential Services
Design
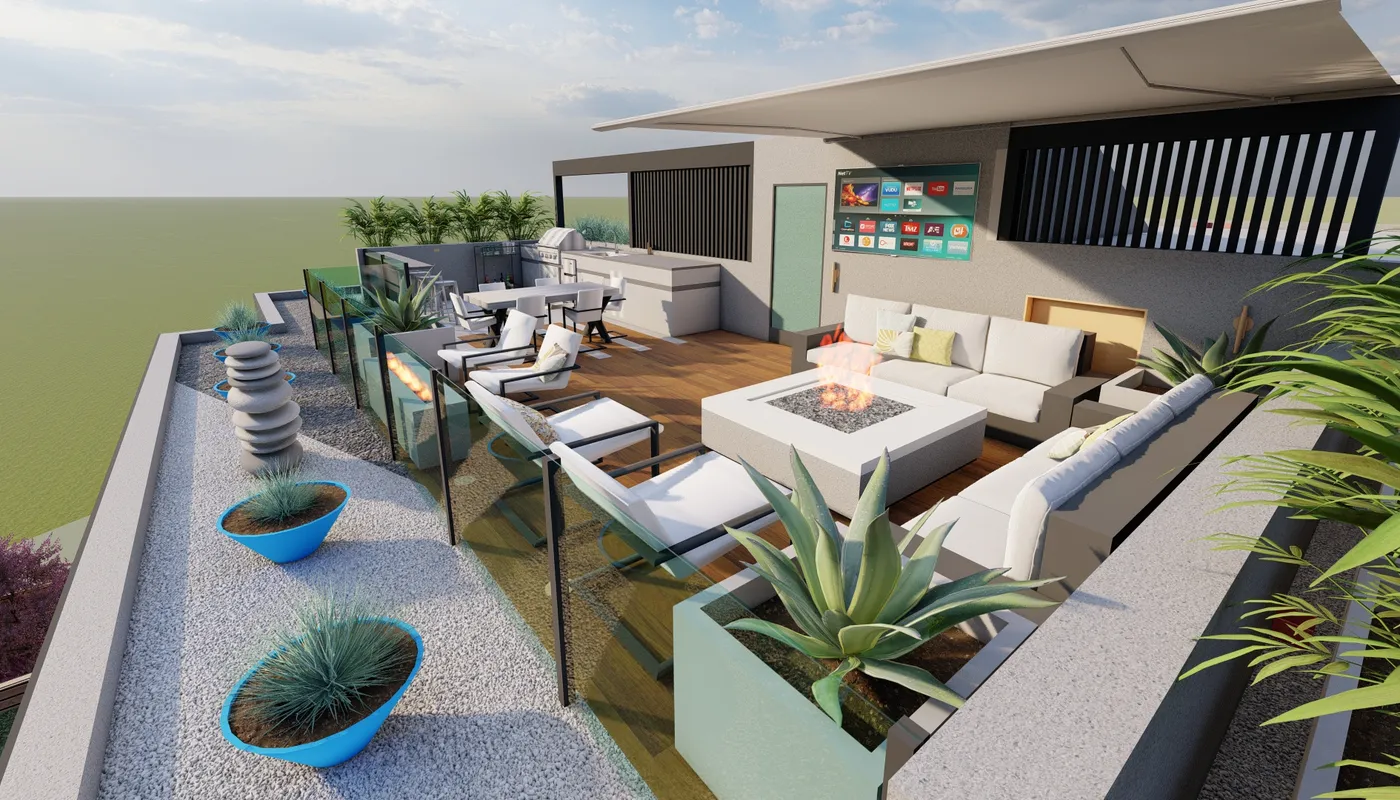
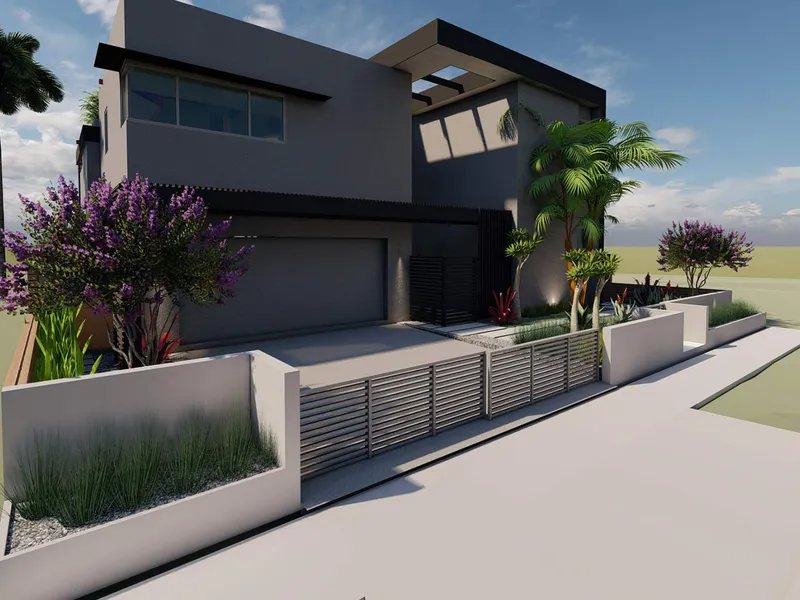
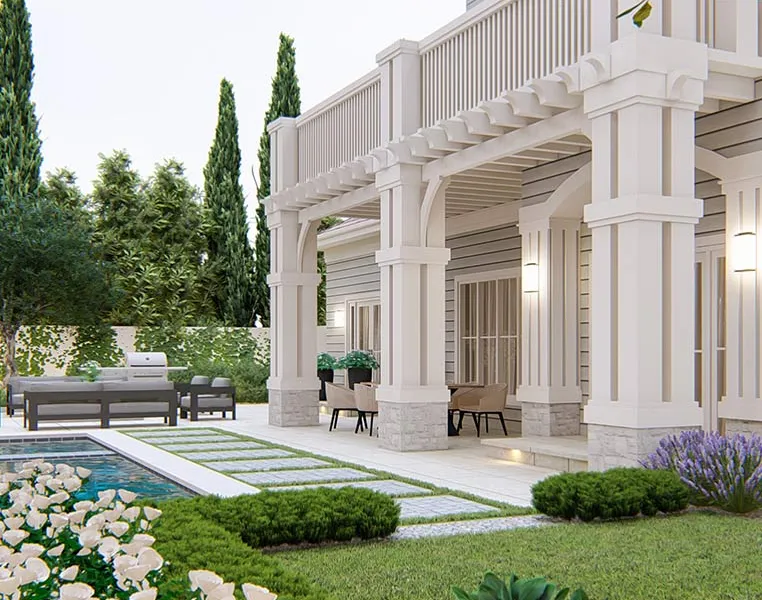
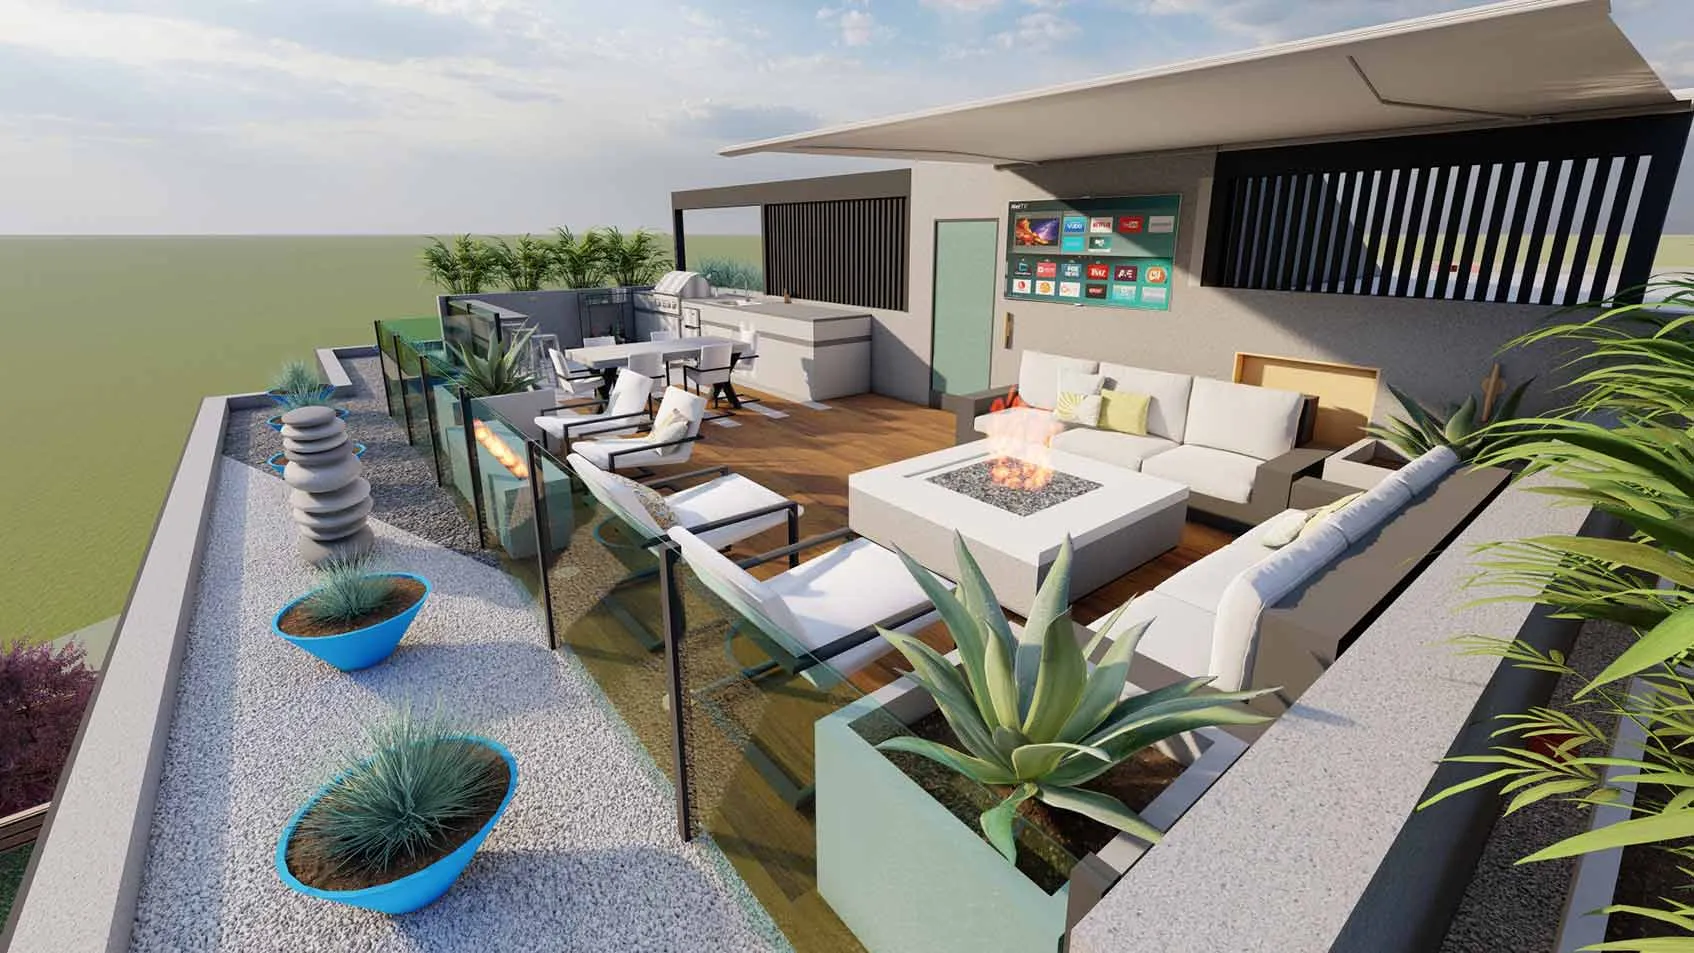
Full 2D, 3D, and conceptual design and master planning, so you can see your finished space before construction begins.
- 2D, 3D, and conceptual drawings tailored to your property
- A master plan that ties your whole backyard together, built in phases if needed
- Design led by the same team that builds it
More Design Work